


For more information regarding the value of a property, please contact us for a free consultation.
Key Details
Sold Price $230,000
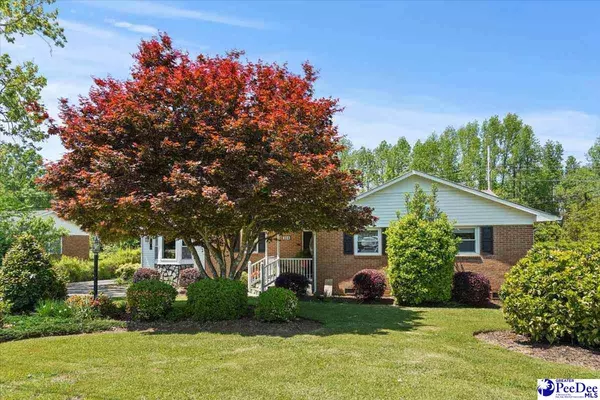
Property Type Single Family Home
Sub Type Single Family Residence
Listing Status Sold
Purchase Type For Sale
Approx. Sqft 20037.6
Square Footage 1,833 sqft
Price per Sqft $125
Subdivision Windsor Park
MLS Listing ID 20251681
Sold Date 09/18/25
Style Ranch
Bedrooms 3
Full Baths 2
Year Built 1967
Annual Tax Amount $246
Lot Size 0.460 Acres
Property Sub-Type Single Family Residence
Property Description
Charming, updated home with gorgeous landscaping and modern touches. Welcome to this beautifully maintained 3-bedroom, 2-bath home that seamlessly blends classic charm with modern updates. Perfectly nestled on a manicured lot, this home offers comfort, style, and space both inside and out. Step inside to discover a stunning, modern kitchen featuring quartz countertops, stainless steel appliances, sleek cabinetry, and ample counter space and large island—ideal for both everyday living and entertaining. Adjacent to the kitchen is a formal dining room perfect for hosting family dinners or holiday gatherings. The spacious and airy family room invites you to relax and unwind, while the bright sunroom, filled with natural light, provides a peaceful retreat with views of the beautifully landscaped backyard. Bamboo flooring flows throughout the home, adding warmth and elegance. You'll love the convenience of the walk-in laundry room, as well as the thoughtful layout that offers privacy and functionality. Both bathrooms are tastefully updated, and all three bedrooms are generously sized with ample storage. Primary suite offers a large walk-in closet. Step outside to enjoy a large deck perfect for outdoor dining, grilling, or simply soaking up the sun. The fully fenced yard is a true gardener's paradise, featuring a wide variety of ornamentals and professionally landscaped touches. A spacious two-car garage doubles as a workshop, and a separate garden shed provides additional storage for tools and supplies. This move-in ready home offers a rare combination of beauty, functionality, and privacy—perfect for those seeking a peaceful retreat with modern conveniences.
Location
State SC
County Chesterfield
Area Cheraw
Interior
Interior Features Ceiling Fan(s), Shower, Attic, Walk-In Closet(s), Solid Surface Countertops
Heating Heat Pump
Cooling Heat Pump
Flooring Carpet, Other/See Remarks, Tile
Fireplaces Number 1
Fireplaces Type 1 Fireplace
Fireplace Yes
Appliance Dryer, Washer, Microwave, Range, Refrigerator
Laundry Wash/Dry Cnctn.
Exterior
Exterior Feature Storage
Parking Features Detached
Garage Spaces 2.0
Fence Fenced
Roof Type Composite Shingle
Garage Yes
Building
Story 1
Foundation Crawl Space
Sewer Public Sewer
Water Public
Architectural Style Ranch
Schools
Elementary Schools Cheraw Primary
Middle Schools Long Middle
High Schools Cheraw High
School District Cheraw High
Read Less Info
Want to know what your home might be worth? Contact us for a FREE valuation!

Our team is ready to help you sell your home for the highest possible price ASAP
Bought with EXP Realty, LLC
Nearby Locations
GET MORE INFORMATION